
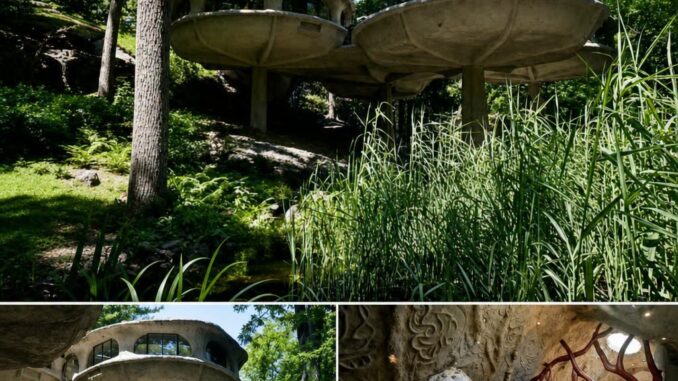
When architectural boundaries are pushed, the results often transcend simple housing, evolving instead into habitable sculptures. Among the rolling green landscapes and historic colonial structures of upstate New York lies one of the most polarizing, whimsical, and fundamentally breathtaking architectural achievements of the 20th century: the Pittsford “Mushroom House” (also locally and affectionately known as the pod house).
Originally brought to life in 1971 by the visionary architect James Johnson, this residence challenges every conventional notion of what a home should look, feel, and function like. Far from a standard suburban layout of right angles, drywall boxes, and predictable spatial transitions, Johnson’s creation offers a masterclass in organic architecture. It is a celebration of nature-inspired geometry, collaborative artistry, and structural engineering that continues to capture the global imagination decades after its inception.
This extensive exploration looks deeply into the design philosophy, historical context, structural brilliance, artisan detailing, and cultural legacy of this extraordinary architectural home in Pittsford, New York.
Part 1: The Context of Pittsford—Tradition Meets the Avant-Garde
To truly understand why the Mushroom House is such a striking architectural anomaly, one must first look at its environment. Pittsford, a suburb just outside Rochester, New York, is widely celebrated for its rich colonial history, impeccably preserved 19th-century homes, Erie Canal heritage, and classic upscale neighborhoods. Traditional architecture—featuring symmetrical facades, gable roofs, clapboard siding, and classic brickwork—defines much of the town’s visual identity.
Into this tapestry of traditional Americana, James Johnson introduced an organic masterpiece that looks like something pulled straight from a science fiction novel or a subterranean fantasy realm. Locally, residents often draw comparisons to George Jetson’s futuristic domicile or an alien ecosystem, but the building’s true botanical muse is much more grounded: Queen Anne’s Lace.
Johnson’s design philosophy aligned closely with organic architects like Frank Lloyd Wright, who believed that structures should harmonize with their natural surroundings rather than aggressively dominate them. By mimicking the slender stalks and expansive, umbrella-like clusters of wildflowers, the home bridges the gap between synthetic human construction and organic wilderness.
Part 2: Structural Ingenuity – The Pods and Poured Concrete
At its core, the residence is comprised of a series of interconnected structural pods—roughly five primary pods, each stretching about 30 feet in diameter. These pods function as independent yet fluidly connected living spaces, creating a cellular floor plan that moves away from the traditional linear hallway and room arrangement.
The construction of these pods was a monumental engineering feat for the early 1970s. The foundation and primary structures rely heavily on roughly 80 tons of poured concrete. Rather than being cast in standard forms, the concrete shells were lifted meticulously into place by heavy-duty cranes, forming the smooth, sweeping, curved walls and domed ceilings that define the home’s unmistakable silhouette.
This heavy use of concrete provides not only a dramatic visual aesthetic but also exceptional thermal mass and acoustic insulation. Inside, the sound is muffled and serene, shielding inhabitants from the outside world and enveloping them in a womb-like tranquility. The exterior finish—textured, earth-toned, and subtly irregular—allows the structure to blend organically into the lush, wooded ravine site it occupies, shifting in appearance across the changing seasons of upstate New York.
Part 3: Artisan Collaboration – Where Architecture Meets Fine Art
What elevates this Pittsford architectural marvel from a mere structural curiosity to a true work of habitable art is the extensive collaboration between the architect and fine artists. Every square inch of the interior and exterior bears the mark of meticulous handcrafted detail.
The Ceramic Tapestry
Marguerite Antell, the home’s original owner and a talented ceramic artist, played an instrumental role in shaping the home’s interior landscape. Most notably, the floors and surfaces are blanketed with thousands of hand-fired ceramic tiles—roughly 9,000 individual pieces crafted by Antell. These tiles introduce earthy tones, tactile warmth, and organic gradients that complement the flowing curves of the concrete walls.
Sculptural Integration
Sculptor Pepsy Kettavong also contributed significantly to the home’s whimsical detailing. The walls and ceilings feature sand-molded textures, intricate relief patterns, and built-in organic nooks that blur the line between structural support and sculptural expression. There are virtually no sharp 90-degree corners inside; instead, walls curve smoothly into ceilings, window frames are hand-carved or molded into fluid apertures, and doorways feel like natural openings carved into stone grottoes.
The Central Stem and Kitchen
At the heart of the central pod lies the main focal point: a massive, structural “stem” designed by Adam Chesis that anchors the pod much like the stalk of a plant. This central column wraps around the primary kitchen and an intimate sitting area, merging functional utility with high-concept design. Cabinets, countertops, and appliances are custom-tailored to fit the eccentric geometry of the space, proving that avant-garde design does not have to sacrifice ergonomic efficiency.
Part 4: Evolution and Expansion – The 2001 Addition
An architectural home as dynamic as this one rarely stands completely static over decades. In 2001, a major addition was commissioned to expand the living capabilities of the estate while staying entirely true to James Johnson’s original design language.
Designed once again in collaboration with architectural and artistic talents, this addition introduced a cave-like underground tunnel or hallway lined with vibrant, colorful mosaic tiles. This tunnel leads inhabitants away from the original pod cluster into a subterranean, cavernous wing.
The crown jewel of this addition is a striking, mahogany tree-like structural column designed by Adam Chesis. Branching wooden beams reach upward to support the ceiling, mimicking a forest canopy transposed indoors. Complete with a custom-built fireplace and an auxiliary full kitchen, this space expands the home’s functionality for modern living while deepening its thematic connection to the natural world.
Part 5: Living Inside a Sculpture – Spatial Dynamics and Lifestyle
To live in a home like the Pittsford Mushroom House is to experience a completely different psychological relationship with your living quarters. Standard houses condition humans to expect compartmentalized boxes: rectangular bedrooms, square living rooms, and straight-line corridors. These shapes impose order on human movement.
In contrast, the cellular, pod-based architecture of Johnson’s design encourages fluid circulation. Movement through the house feels exploratory, akin to wandering through a natural cave system or a modern art gallery.
-
Light and Shadow: Because the windows are integrated organically into the curved concrete pods—often shaped like teardrops, circles, or irregular organic arcs—natural light enters the home in shifting, theatrical beams throughout the day. Sunbeams dance across the ceramic-tiled floors, creating an evolving sundial effect inside the living spaces.
-
Acoustics and Seclusion: The thick concrete construction dampens external sounds entirely. Traffic noise, windstorms, and suburban hustle vanish, replaced by an interior quietude that fosters deep focus, relaxation, and introspection.
-
The Scale of Intimacy: Despite boasting roughly 4,100 to 4,200 square feet of living space across its multi-pod and subterranean layout, the home never feels cavernous or sterile. The cozy curves and human-scaled artisan touches ensure that even large rooms retain a sense of warm, protective intimacy.
Part 6: Preservation, Cultural Impact, and Legacy
Over the decades, the Pittsford Mushroom House has achieved legendary status. It has been featured extensively in national media, architectural documentaries, and design publications like HGTV, drawing architecture enthusiasts, photography buffs, and curious onlookers from all over the world who hope to catch a glimpse of its whimsical rooflines.
Preserving a home of this magnitude requires a unique breed of homeowner—someone who values historic and architectural preservation over cookie-cutter suburban trends. Because the structure relies heavily on custom concrete engineering, specialized hand-fired tiles, and intricate woodwork, maintenance is an exercise in artisan restoration rather than standard home improvement.
Fortunately, subsequent owners have largely recognized the immense cultural and architectural weight of the property, pouring care into maintaining its structural integrity and protecting its artistic legacy. It stands as a testament to a fleeting era of unbridled 1970s architectural experimentation—a time when creative freedom allowed designers to ask, “What if a house could grow out of the earth like a plant?”
Conclusion: The Enduring Magic of Pittsford’s Avant-Garde Masterpiece
The impressive architectural home in Pittsford, New York, is much more than a collection of concrete pods, ceramic tiles, and wooden tree columns. It is a bold philosophical statement about human habitation. It reminds us that our living spaces do not have to mirror the rigid, predictable structures of industrial manufacturing. Instead, they can be organic, playful, deeply artistic, and intimately connected to the natural landscape.
As suburban landscapes across America continue to grapple with homogenization, landmarks like James Johnson’s Mushroom House serve as vital reminders of the power of imagination. Long after its construction in 1971, this architectural icon continues to inspire awe, challenge perceptions, and prove that true design genius never goes out of style.
Leave a Reply