
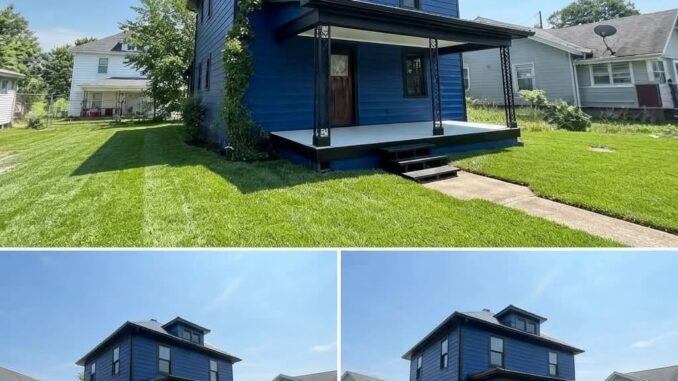
Investment Breakdown: Danville, Illinois 4-Bedroom Fixer-Upper
Finding a spacious single-family property at a low entry price point is becoming increasingly rare. This two-story home in Danville, Illinois, listed at $24,900 (following a $3,000 price reduction), presents an intriguing opportunity for real estate investors, house flippers, or handy prospective homeowners looking for substantial sweat equity.
Offering approximately 1,560 square feet of living space on a 6,534-square-foot lot, the property includes four bedrooms, two full bathrooms, and several dedicated living zones. However, because the home is being sold strictly “as-is,” a thorough evaluation of repair costs and structural integrity is essential before making an offer.
1. Property Overview & Specifications
┌─────────────────────────────────────────────────────────────┐
│                 Property Snapshot: Danville, IL             │
├──────────────────────────────┬──────────────────────────────┤
│ Feature                      │ Description / Detail         │
├──────────────────────────────┼──────────────────────────────┤
│ List Price                   │ $24,900 (Reduced by $3,000)  │
│ Square Footage               │ ~1,560 sq. ft.               │
│ Layout                       │ 4 Bedrooms (Upstairs), 2 Baths│
│ Lot Size                     │ ~6,534 sq. ft. (Fenced)      │
│ Foundation / Basement        │ Partial Unfinished Basement  │
│ Utilities                    │ Natural Gas, Public Water/Sewer│
│ Parking                      │ 2 Dedicated Spaces           │
│ Sale Terms                   │ "As-Is" Condition            │
└──────────────────────────────┴──────────────────────────────┘
The floor plan offers a functional layout that naturally separates private sleeping areas from common living spaces:
-
Second Floor: Contains all four bedrooms and an upstairs bathroom, providing privacy from the main floor.
-
Main Floor: Features a traditional living room, a secondary family room, and a spacious kitchen layout that can be modernized into an open-concept living area.
-
Basement: A partial unfinished basement provides access to mechanical systems and offers extra storage potential.
2. Essential Pre-Purchase Inspection Checklist
When purchasing an ultra-low-cost property sold “as-is,” hidden capital expenditures (CapEx) can quickly erase profit margins or exceed renovation budgets. Buyers should conduct comprehensive professional inspections focusing on these critical systems:
3. Financial Analysis: Beyond the Acquisition Price
A purchase price of $24,900 offers a low barrier to entry, but it represents only the starting point of the total capital investment required. A standard financial model for a full rehabilitation of a property like this includes several layers of cost:
┌─────────────────────────────────────────────────────────────┐
│               Total Investment Capital Stack                │
├─────────────────────────────────────────────────────────────┤
│ 1. Acquisition Cost                                         │
│    • Purchase Price ($24,900) + Closing Costs (~$1,500)     │
│                                                             │
│ 2. Holding & Soft Costs                                     │
│    • Property taxes, insurance, utility service fees during │
│      the renovation phase.                                  │
│                                                             │
│ 3. Core Rehabilitation Budget                               │
│    • Structural repairs, mechanical updates, roof work.    │
│                                                             │
│ 4. Cosmetic Renovations                                     │
│    • Kitchen cabinetry, bathroom fixtures, flooring, paint. │
│                                                             │
│ 5. Contingency Fund                                         │
│    • 15%–20% buffer reserved for hidden defects.            │
└─────────────────────────────────────────────────────────────┘
4. Renovation & Value Enhancement Potential
The home’s exterior and interior layout provide strong fundamentals for adding value:
-
Outdoor Living Space: The 6,534-square-foot lot features mature trees, a patio, and a fully fenced yard. Cleaning up landscaping and staining the patio can immediately boost curb appeal at a minimal cost.
-
Dual Bathrooms: Having two full bathrooms in a 4-bedroom layout is a major selling point for prospective tenants or buyers in the Danville market, making the home practical for larger households.
-
Flex Space: With both a living room and a family room on the main floor, one area could easily be repurposed as a home office, playroom, or formal dining room depending on target market demands.
Strategic Summary
This Danville fixer-upper represents a classic high-potential, hands-on renovation project. For experienced contractors, local real estate investors looking for rental yield, or buyers comfortable managing a major rehab, the combination of four bedrooms, dual living spaces, and a low entry price creates a solid foundation—provided a detailed structural and mechanical inspection validates the total scope of work.
Leave a Reply