
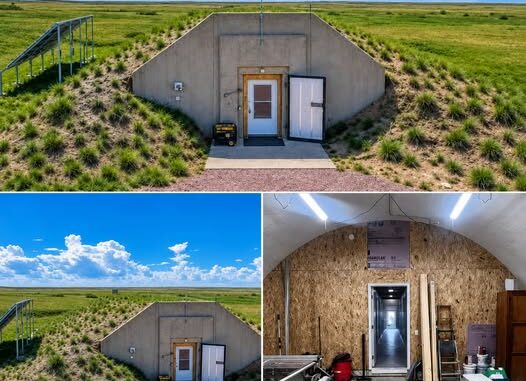
Once built for military storage, the earth-covered structures near Edgemont, South Dakota, have taken on a completely different role. Today, some of these unusual concrete buildings have been transformed into private residences, offering a fascinating combination of history, unconventional architecture, and rural living.
Originally associated with the former Black Hills Army Depot, the structures were designed with thick concrete walls and heavy earth covering. Their purpose was very different from that of a normal house, but their durable construction eventually attracted people interested in alternative housing and off-grid lifestyles.
A Remarkable Piece of History
The story begins during the World War II era, when the U.S. military developed the Black Hills Army Depot in southwestern South Dakota. Hundreds of storage structures were constructed across the property to support military operations.
Nearby, the community of Igloo grew around the depot. At its busiest, the area included homes, schools, medical facilities, shops, and other services for people connected with the installation.
After the depot closed in the late 1960s, much of the surrounding community declined. Many of the former military structures remained scattered across the landscape, creating an unusual reminder of the area’s past.
Decades later, people began looking at these buildings in a completely different way.
Turning a Concrete Structure Into a Home
A former storage bunker doesn’t exactly come ready with everything needed for modern living.
The interiors were originally designed for military purposes, not family life. Converting one into a comfortable residence can require substantial planning, construction, and investment.
The thick concrete walls provide a distinctive starting point, but homeowners still have to address insulation, ventilation, moisture control, electrical systems, plumbing, heating, and interior lighting.
Because many of the structures are surrounded by earth, traditional windows are limited. This means homeowners have to be creative when designing bright and comfortable living spaces.
Modern lighting, carefully planned room layouts, interior finishes, and strategically placed openings can dramatically change the atmosphere.
What was once a stark concrete interior can become a surprisingly comfortable home.
A Different Kind of Floor Plan
The shape of these structures creates another interesting design challenge.
Instead of the conventional rectangular layout found in many houses, the interior can feel long and tunnel-like. Homeowners therefore have to think carefully about how different areas connect.
Living rooms and kitchens can be positioned closer to the entrance, while bedrooms, bathrooms, offices, and storage areas may occupy the deeper portions of the structure.
Built-in cabinets and customized furniture can also make better use of the available space.
The result is often a home that looks completely different from its exterior.
From the outside, it may resemble a grassy mound on the prairie. Inside, it can feature contemporary kitchens, comfortable bedrooms, entertainment areas, offices, and other familiar household spaces.
The Appeal of Underground Living
One of the biggest attractions is the unusual environment.
Being surrounded by earth can provide a sense of separation from the noise and activity of everyday life. The rural setting also offers plenty of open space and relatively dark night skies.
The surrounding soil can influence indoor temperatures as well, although the actual comfort and energy performance of any individual property depends on its construction, insulation, heating, cooling, and ventilation systems.
For people who enjoy privacy and a quieter lifestyle, the setting can be particularly appealing.
There’s also the novelty factor.
Few people can say that their home was once part of a historic military installation.
Off-Grid Possibilities
Some residents interested in alternative living have incorporated systems such as solar panels, backup generators, water storage, and other independent infrastructure.
These systems can provide greater flexibility in remote locations, but they also introduce responsibilities.
Solar equipment needs maintenance. Batteries eventually require replacement. Water systems need attention, and remote properties may require owners to handle repairs themselves or arrange for specialized assistance.
Living away from conventional infrastructure can therefore offer independence while also requiring considerable preparation.
The Challenges Behind the Concept
The unusual homes may look appealing, but underground living isn’t automatically simple.
Moisture management is one of the most important considerations. Any property surrounded by soil needs appropriate waterproofing and drainage to help protect the structure and interior.
Ventilation is equally important. Underground spaces need carefully designed airflow to maintain comfortable indoor conditions.
Access and transportation can also become challenging during severe winter weather or other difficult conditions.
And because these properties are located in a relatively remote part of South Dakota, everyday errands and professional services may require more planning than they would in a typical suburban neighborhood.
Anyone considering such a property would also need to carefully examine ownership or lease arrangements, local regulations, utility responsibilities, maintenance requirements, insurance, and any applicable community rules.
The Creative Side of Bunker Renovation
Perhaps the most fascinating part is seeing how dramatically these spaces can change.
Some renovated interiors combine the original industrial character with modern design. Curved concrete surfaces can be paired with wood accents, contemporary lighting, custom cabinetry, comfortable furnishings, and practical storage.
The contrast between the exterior and interior can be striking.
A structure that looks almost invisible from a distance can contain a warm living room, a modern kitchen, comfortable bedrooms, and a workspace.
Outside, residents can create gardens, patios, storage areas, or renewable-energy systems, depending on the property’s requirements and local regulations.
More Than an Unusual House
These underground residences represent an interesting intersection of American military history, architecture, rural life, and modern alternative housing.
What began as infrastructure designed for a very different era has been given a new purpose by people willing to approach housing in an unconventional way.
The concept isn’t necessarily suitable for everyone. It can involve significant renovation costs, remote living, specialized maintenance, and careful planning.
But that’s also what makes these properties so fascinating.
They demonstrate how an existing structure can be reimagined rather than simply abandoned.
Final Thoughts
The underground homes near Edgemont offer a remarkable example of adaptive reuse.
Structures once associated with military operations now have the potential to serve an entirely different purpose: providing homes for people interested in privacy, unusual architecture, and a more independent rural lifestyle.
From the outside, these earth-covered buildings may appear mysterious and almost ordinary. Inside, however, some have been transformed into carefully designed modern living spaces.
They are a reminder that interesting homes don’t always begin as homes—and sometimes, the most unconventional buildings can inspire the most creative ideas about what a house can become.
Leave a Reply