
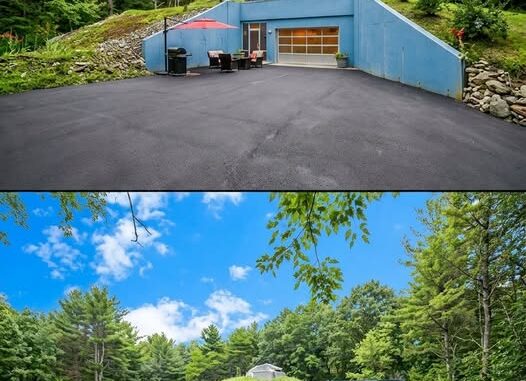
Set across an expansive 11.59-acre private estate, this remarkable earth-sheltered residence offers a distinctive combination of privacy, thoughtful architecture, and modern comfort.
Surrounded by mature woodland and natural landscape, the property creates a peaceful retreat away from the noise and demands of everyday life. Designed to blend naturally into its surroundings, the home is built into the hillside, allowing much of the structure to remain discreetly integrated with the terrain.
The three-bedroom, three-bathroom residence showcases an unusual approach to contemporary living. Rather than standing prominently above the landscape, the home follows the natural contours of the hillside, creating a seamless relationship between the architecture and the surrounding environment.
At the entrance, soft-blue concrete retaining walls frame a broad paved driveway and courtyard. Large glass entry doors bring an abundance of natural light into the interior, while the modern garage door complements the clean architectural lines of the property.
Outdoor living is an important part of the design. A shaded seating area sits comfortably alongside the retaining wall, providing a relaxing place for morning coffee, casual gatherings, or quiet evenings surrounded by trees.
One of the property’s most distinctive features is its grassy roof.
A generous meadow covers much of the structure above the living areas, allowing the residence to blend naturally into the surrounding landscape. Circular skylight domes rise through the grass, bringing daylight down into the rooms below.
The result is an interior that feels surprisingly bright and connected to nature despite the home’s earth-sheltered design.
Large multi-pane windows extend across the exposed portion of the residence, providing additional natural illumination and views of the surrounding grounds. The combination of glass, concrete, and carefully selected finishes creates a contemporary atmosphere while preserving the property’s connection to its natural setting.
Inside, the design balances substantial structural construction with comfortable residential spaces. Reinforced concrete forms a major part of the home’s structure, contributing to its durability and distinctive architectural character.
The residence also incorporates systems designed to support greater independence from conventional utilities. These features complement the property’s secluded setting and provide additional flexibility for everyday living.
With more than 11 acres of woodland and open terrain, the estate offers considerable space for outdoor activities, gardening, recreation, or simply enjoying the privacy of a large private property.
The generous acreage also provides opportunities for future improvements or personalized landscaping, subject of course to local regulations and approvals.
What makes this property especially unusual is the way its architecture disappears into its surroundings. From the grassy roof and natural hillside setting to the expansive windows and carefully planned outdoor spaces, nearly every element has been designed around the relationship between home and landscape.
It is not simply a house surrounded by nature.
It is a residence designed to become part of it.
For buyers looking for something genuinely different, this earth-sheltered estate offers an intriguing alternative to conventional residential architecture: substantial acreage, contemporary interiors, natural surroundings, and a home that remains remarkably discreet within the landscape.
A rare combination of innovative design and peaceful country living, this 11.59-acre property demonstrates just how far residential architecture can go when the landscape itself becomes part of the home.
Leave a Reply