
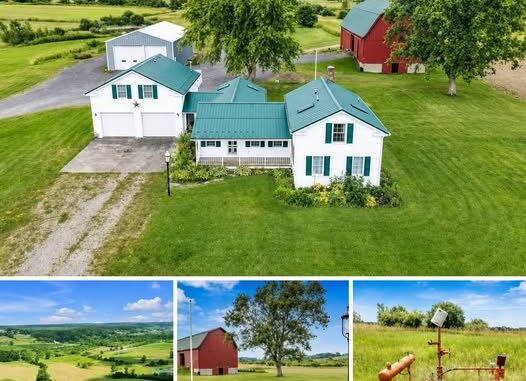
Imagine waking up to the peaceful sounds of nature, enjoying your morning coffee while overlooking open fields, and spending your afternoons exploring wooded trails on your own property. For anyone dreaming of a quieter lifestyle surrounded by natural beauty, 680 Centerline Road in Strykersville, New York, offers a vision of country living with room to grow, work, and explore.
Set on approximately 109 acres in Western New York, this expansive property combines a traditional farmhouse, multiple outbuildings, a separate apartment, and a diverse landscape featuring open fields, mature woods, a creek, and a pond. It offers far more than a conventional home, providing a setting that could suit a variety of lifestyles, from hobby farming and outdoor recreation to family living and creative projects.
A Private Retreat Surrounded by Nature
One of the most appealing features of this property is the amount of land surrounding the home. With approximately 109 acres, there is considerable space to enjoy the outdoors, explore the landscape, and develop personal projects.
The wooded areas offer seasonal scenery and shaded walking opportunities, while the open fields provide space for gardening, agricultural activities, or simply enjoying the countryside. Established trails make it easier to explore different parts of the property, and the creek and pond add to its natural character.
Each season brings a different atmosphere. Spring introduces fresh greenery, summer creates a lush landscape, autumn brings colorful foliage, and winter offers peaceful views across the fields and trees.
For buyers seeking privacy, this kind of acreage can provide a welcome alternative to suburban living. Instead of being limited to a small backyard, owners have the opportunity to enjoy a much broader outdoor environment.
A Farmhouse With Room for Everyday Living
At the heart of the property is a farmhouse offering more than 2,100 square feet of living space. Its traditional rural character is complemented by practical features intended to support comfortable everyday living.
The home includes an eat-in kitchen that provides a natural gathering place for meals, conversations, and family activities. The adjoining living area offers a comfortable setting for relaxing after a day outdoors or working on projects around the property.
The main floor features two bedrooms and a full bathroom, while the upper floor includes a third bedroom and an additional bathroom. This arrangement offers flexibility for different household needs, whether that means accommodating family members, welcoming overnight guests, or creating a dedicated home office.
The exterior features vinyl siding and a metal roof, giving the farmhouse a practical country appearance.
For buyers who appreciate rural homes with usable interior space, the combination of traditional character and functional layout makes this residence an important part of the property’s appeal.
An Attached Garage and a Separate Apartment
The attached garage measures approximately 27 by 28 feet and provides useful space for vehicles, tools, equipment, and household storage. It also includes a half bathroom and laundry area, adding convenience for everyday activities and property maintenance.
Above the garage is a finished apartment measuring more than 750 square feet, with one bedroom.
This additional living area opens up several possibilities. It could provide private accommodation for visiting relatives, an independent space for extended family, or a separate residence for guests.
Some buyers may also consider using it as a home office, studio,
Leave a Reply