
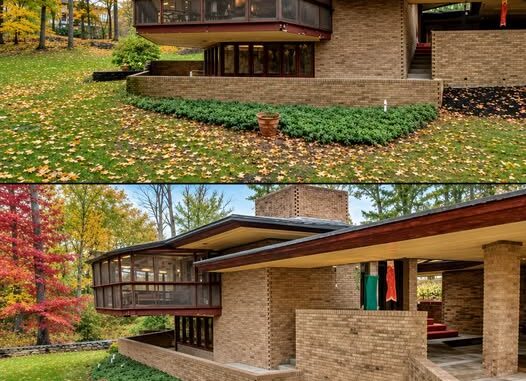
Built in 1962, this distinctive home in Akron showcases the character and craftsmanship of mid-century modern architecture.
The property combines natural materials, generous windows, open living spaces, and carefully preserved period details. Its design reflects architectural ideas that emphasized simplicity, functionality, and a close relationship with the surrounding landscape.
From the street, the home immediately stands out with its clean horizontal lines, broad roof overhangs, brickwork, and natural wood details. Together, these elements create a warm and understated exterior that fits naturally into its established surroundings.
A Welcoming Mid-Century Exterior
The home’s exterior reflects many of the characteristics associated with mid-century modern design.
Strong horizontal lines give the structure a low, balanced appearance, while brick and wood add warmth and texture. Rather than relying on excessive decoration, the architecture allows the materials and proportions of the house to make the impression.
The surrounding mature landscaping further enhances the connection between the home and its natural setting.
A Dramatic Living Area
Inside, the main living space immediately draws attention with its vaulted wood ceiling and exposed beams.
The natural wood creates warmth throughout the room, while the high ceiling gives the space an open and spacious feeling. Carefully selected lighting and architectural details add character without overwhelming the original design.
The result is a living area that feels both distinctive and comfortable.
Large Windows Bring the Outdoors In
One of the home’s most appealing features is its extensive use of glass.
Large windows and sliding glass doors allow natural light to reach the interior while providing views of the mature trees and surrounding greenery.
This connection between indoor and outdoor spaces is an important feature of mid-century architecture. Instead of treating the garden as something separate from the house, the design makes the surrounding landscape part of the everyday living experience.
Throughout the main living areas, the views help create a bright and peaceful atmosphere.
Warm Wood and Original Details
Hardwood flooring runs through much of the main living space, complementing the home’s wood ceilings and built-in features.
Custom cabinetry, woodwork, and other period details add personality while maintaining the home’s original architectural character.
The design also emphasizes an easy flow between rooms. Rather than dividing the interior into numerous small spaces, the layout allows the main areas to connect naturally.
This arrangement works well for both everyday activities and entertaining.
Comfortable Spaces for Everyday Living
The main living areas offer plenty of flexibility.
A masonry fireplace provides a natural focal point for relaxing, while built-in seating areas and low-profile room dividers reflect the design language of the period.
The home balances architectural interest with practical living. Its spaces can accommodate quiet evenings at home as easily as gatherings with family and friends.
Private Bedroom Areas
Away from the main entertaining spaces, the bedrooms provide quieter areas for rest.
Large windows bring natural light into the rooms, while generous storage areas add everyday convenience.
The separation between the main living spaces and private rooms creates a comfortable balance between social areas and personal space.
The home’s layout allows residents to move easily between communal and private areas without losing the sense of connection found throughout the property.
Bathrooms With a Mix of Old and New
The bathrooms retain elements of the home’s original character while incorporating updated fixtures.
Vintage-inspired tile and period details help maintain the connection to the house’s 1960s design, while modern improvements provide practical features for contemporary living.
This combination allows the property to retain its historic personality without making everyday living feel dated.
A Peaceful Outdoor Setting
The connection with nature continues outside.
The property features established landscaping, mature shade trees, garden areas, and a private patio. These outdoor spaces provide additional room for relaxing, dining, or spending time with family and friends.
The patio could be used for a quiet morning coffee, an outdoor meal, or an evening gathering.
The mature vegetation also contributes to the property’s sense of privacy.
A Home With Lasting Character
What makes this Akron property particularly interesting is the way its original architectural ideas remain visible throughout the home.
The combination of brick, wood, glass, open spaces, and natural surroundings reflects the principles that made mid-century modern homes so distinctive.
Rather than relying on elaborate decoration, the design focuses on materials, light, proportion, and the relationship between the house and its surroundings.
Built more than six decades ago, the home demonstrates how thoughtful architectural design can continue to feel relevant many years later.
For anyone who appreciates mid-century modern architecture and original period details, this 1962 residence offers a distinctive example of a style that continues to attract interest today.
Leave a Reply