
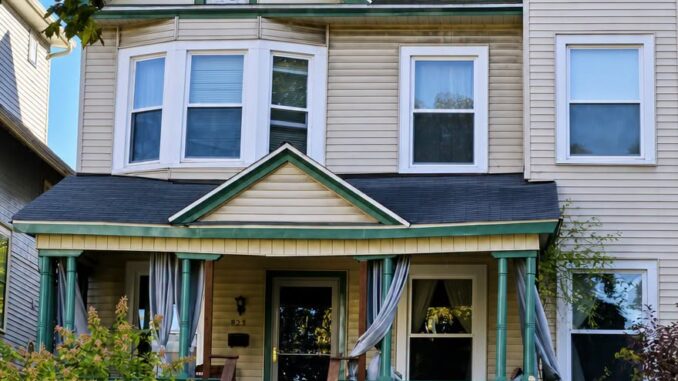
Have you ever walked past an old house and noticed a strangely small door near the roof?
Maybe it was tucked beneath a gable, surrounded by decorative trim, or positioned high above the main floor where an ordinary door would make little sense.
As a child, I used to wonder about those doors.
I imagined secret rooms, hidden passageways, and even tiny residents living behind them.
Years later, I learned that many of these unusual features had far more practical explanations.
They were often connected to the way older houses handled heat, airflow, storage, and outdoor living.
Old Houses Had Their Own Way of Staying Cool
Imagine living in a house in the early 1900s.
There was no central air-conditioning.
If your bedroom became unbearably hot during July, you couldn’t simply lower a thermostat.
People had to rely on the house itself.
Architects designed homes with features that encouraged natural ventilation. Tall windows could be opened widely, high ceilings allowed warm air to rise, and porches shaded rooms from direct sunlight.
Attics were especially important.
The space beneath a roof could become extremely hot during the day. Small openings, vents, and sometimes little doors near the gable helped air circulate or provided access to these upper areas.
When windows and vents were positioned properly, warm air could escape while cooler air moved through lower parts of the house.
It wasn’t modern air-conditioning, but it could make a significant difference.
Some Small Doors Led to Outdoor Spaces
Not every little door had the same purpose.
In some homes, upper-level openings provided access to small balconies, porches, or other exterior areas.
This becomes particularly interesting when you consider the popularity of sleeping porches.
Before air-conditioning became widespread, sleeping outdoors was one way families dealt with hot summer nights.
A sleeping porch might be screened to keep insects away and furnished with simple beds or cots.
Imagine lying there on a warm evening while listening to crickets and cicadas.
There might be a breeze moving through the screens, trees rustling nearby, and fireflies appearing across the yard.
For families accustomed to those routines, a sleeping porch wasn’t strange at all.
It was simply another part of the house.
Older Homes Were Designed to Work With Nature
One of the biggest differences between many historic houses and modern homes is the relationship with the outdoors.
Modern construction generally aims to create a tightly controlled indoor environment.
We use insulation, sealed windows, heating systems, air-conditioning, fans, and thermostats to maintain a comfortable temperature.
Older houses often approached the problem differently.
Windows provided both light and ventilation.
Porches offered shade.
High ceilings helped with heat.
Transom windows allowed air to move between rooms.
Attic vents helped release accumulated heat.
Shutters could reduce the amount of direct sunlight entering a room.
The house wasn’t completely separated from the environment.
Instead, its design worked with the weather.
Practical Features Could Also Be Beautiful
Another fascinating detail about historic homes is that useful features were often decorative too.
A small gable opening might have elaborate wooden trim.
An attic vent could be shaped like a circle, diamond, star, or another pattern.
Porches could include carved railings and decorative columns.
Shutters could add both character and shade.
Builders didn’t necessarily have to choose between practicality and beauty.
A feature could serve a purpose while also making the house more attractive.
That’s one reason old homes often have such distinctive personalities.
Even something as ordinary as ventilation could become part of the architecture.
Why So Many Historic Details Disappear
Unfortunately, many older houses have lost these features over the years.
Original windows may be replaced.
Porches may be enclosed.
Decorative trim may be removed.
Wooden shutters might disappear.
Old vents can be sealed.
Modern materials are often easier to maintain, and homeowners have legitimate reasons for making updates.
But when enough original details are removed, the character of the house can change dramatically.
The building may still be beautiful, but some of its history becomes harder to see.
It’s similar to an old handwritten letter with sections erased.
You can still understand the message, but some of the original personality is gone.
Old Houses Tell Stories
There’s something special about walking through an older home.
The floors may creak.
A staircase may make a familiar groan.
A window might rattle slightly when the wind blows.
A door may stick during humid weather.
These sounds aren’t necessarily signs of perfection or failure.
They’re reminders that the house has been lived in.
Someone walked those stairs decades ago.
Someone opened those windows.
Children probably ran through those rooms.
Families gathered around tables.
People watched storms from the porch.
Someone may have slept beneath the roof on a hot summer night.
Those ordinary experiences rarely make it into history books, but architecture can preserve traces of them.
So What Was That Tiny Door?
The honest answer is: it depends on the house.
A small door beneath a gable might provide attic access.
It could be associated with ventilation.
It might lead to a small balcony or sleeping porch.
In some cases, it may simply be decorative.
That’s why it’s important not to assume every tiny door had one universal purpose.
The architecture, location, construction date, and original design of the house all matter.
But whatever its exact function, the feature can tell us something about the people who designed and lived in the home.
They had to think carefully about heat, sunlight, airflow, rain, and changing seasons.
Their solutions were often remarkably simple.
Open a window.
Raise a shutter.
Sit on the porch.
Let hot air escape.
Sleep somewhere cooler.
Sometimes the simplest technology was the building itself.
Look Up Next Time
The next time you pass an old house, take a closer look.
Don’t just examine the front door or windows.
Look beneath the roofline.
You might discover a tiny opening or door that you’ve never noticed before.
Maybe it’s an old attic entrance.
Maybe it once connected to a sleeping porch.
Maybe it helped ventilate the upper part of the house.
Or perhaps it was simply added to make the roofline more interesting.
Without researching the specific property, there’s no way to know for certain.
And that’s part of what makes historic houses fascinating.
Every unusual detail invites a question.
Who built it?
Why was it placed there?
How did the original owners use it?
Who stood beneath it decades ago?
Old architecture is more than wood, brick, windows, and paint.
It is a record of how people lived.
Before modern climate-control systems became common, houses had to respond directly to their surroundings.
They captured breezes, created shade, released heat, and made outdoor spaces part of everyday life.
Those tiny doors are reminders of that ingenuity.
They may look mysterious today, but they often represent something surprisingly ordinary: people finding practical ways to make their homes comfortable.
And perhaps that’s the most interesting thing of all.
History isn’t always found in famous buildings or museums.
Sometimes it’s hidden in a small architectural detail above an old porch.
Sometimes all you have to do is look up.
Leave a Reply